<-- style PDP --> 106-100 Oriole Pkwy, Toronto - Co-Op Apt for sale for $625,000
  • sold
  • leased

106-100 Oriole Pkwy

Toronto, Ontario, M5P 2G8 - Yonge-St. Clair

$625,000$000000

  • Neighbourhood

    Yonge-St. Clair

  • Major Intersection

    Chaplin Ave and Oriole Pkwy

  • Listed Since: 178 day(s)

  • Last update: 136 day(s) ago

Overview

  • Property Type

    Co-Op Apt, 1 Storey/Apt

  • Bedrooms

    2 + 1

  • Bathrooms

    1

  • Square Feet

    1000-1199

  • Exposure

    West

  • Total Parking

    n/a

  • Maintenance

    $772

  • Taxes

    n/a

  • Balcony

    None

Property Description

Property description for 106-100 Oriole Pkwy, Toronto

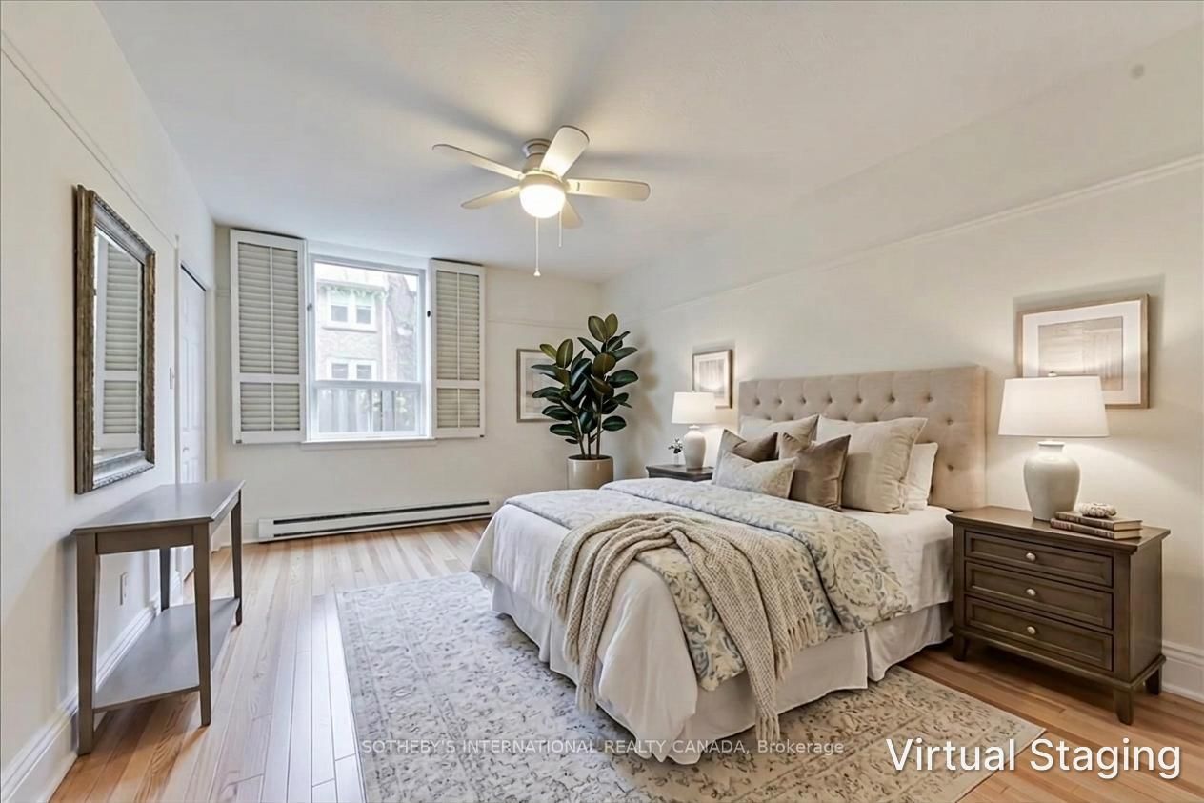
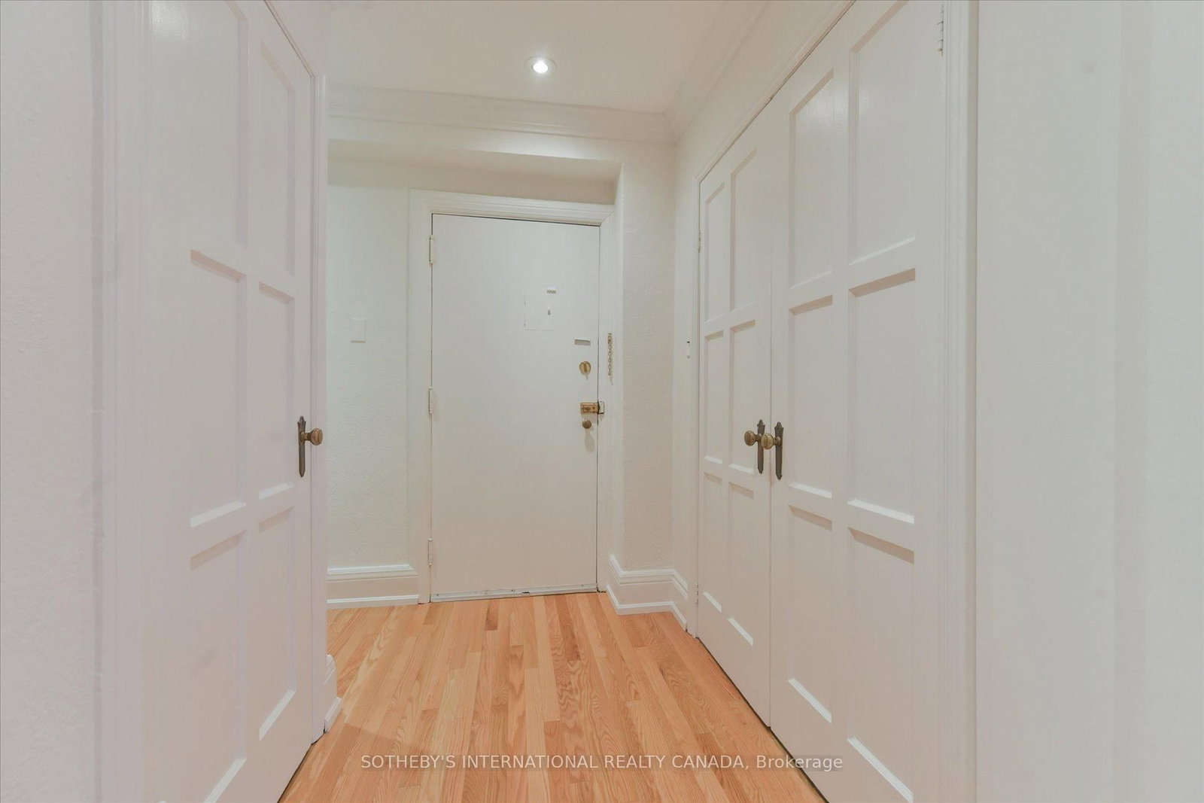
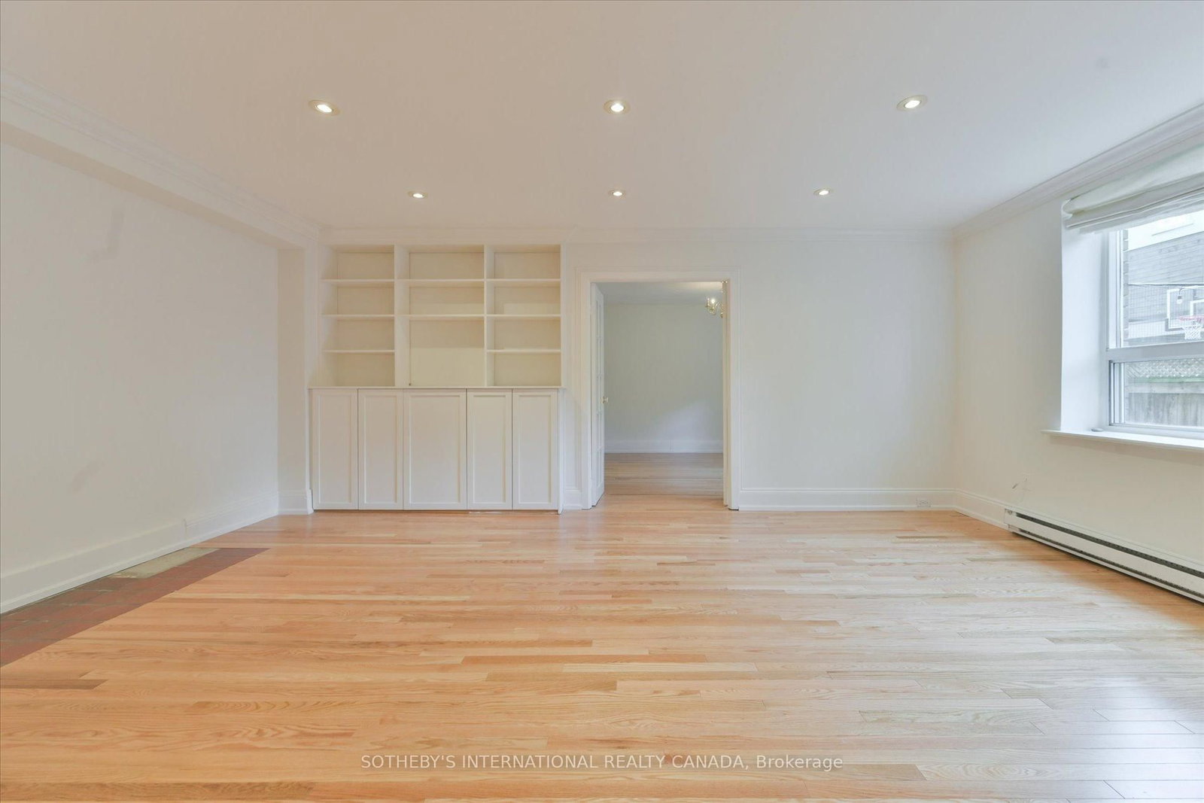
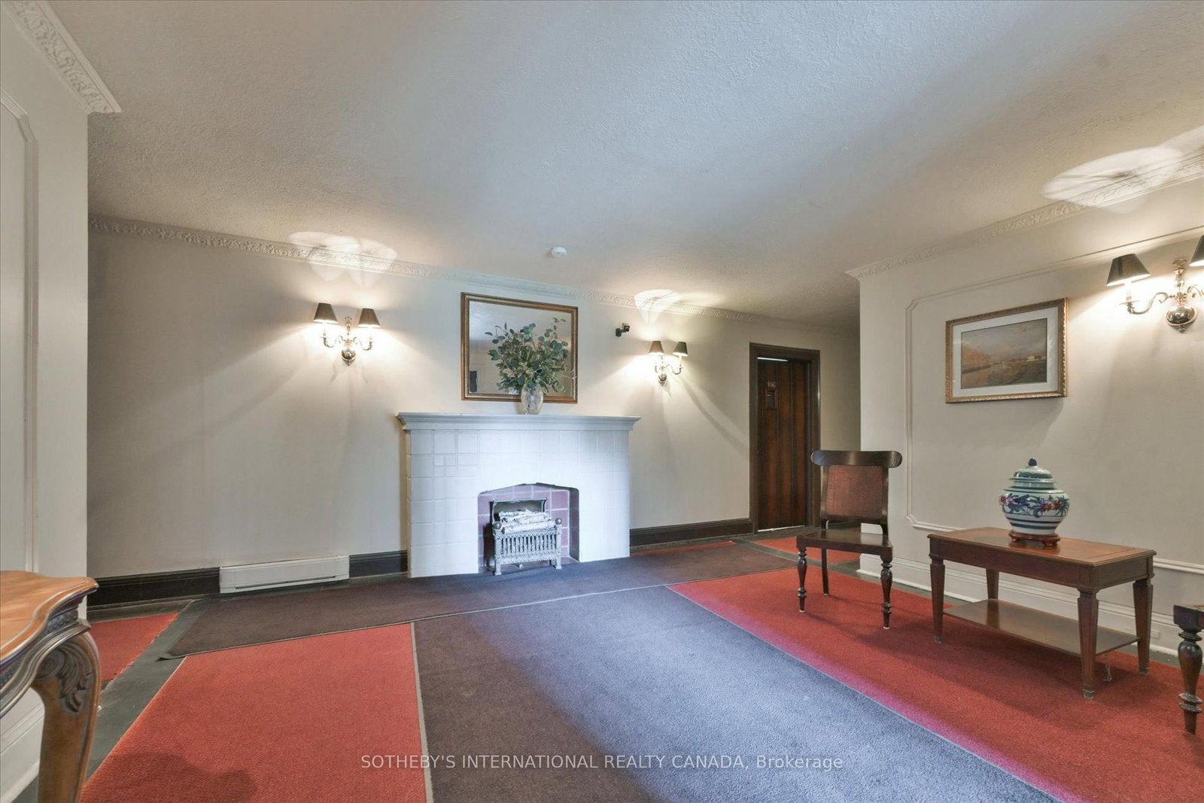
Welcome to a rare Forest Hill gem! Enjoy exceptionally low maintenance fees that include property taxes! This is incredible value in one of Toronto's most sought-after neighbourhoods. This spacious 2+1 bedroom/ 1,100 sq ft main-floor suite is ideally situated on the quiet side of the building and offers the comfort and convenience of an ensuite laundry hookup. The unit includes exclusive use of a locker, and parking is can be rented at $80/month (subject to availability). Recently refreshed, the suite features new flooring (2025) and has been freshly painted, creating a bright and inviting living space. The thoughtfully designed layout boasts a proper dining area and a generous den that can easily be converted into a third bedroom, offering flexibility for families, professionals, or downsizers. Enjoy a bright western exposure that fills the home with natural light, all while benefiting from the privacy of this convenient ground-level unit. This charming and well-maintained low-rise co-op building offers a welcoming community with no age restrictions and is pet-friendly. Situated in a top-tier school district - Deer Park Jr/Sr and North Toronto Collegiate, this home is perfect for those looking to combine space, value, and location. A Short Walk To Davisville Subway, or jump on the Avenue Bus - at your doorstep. Walk to Excellent Shops & Parks and enjoy the Gardner Beltline! This is incredible Value In The Heart Of midtown!

Listed by SOTHEBY'S INTERNATIONAL REALTY CANADA

  • MLS #

    C13070546

  • Sq. Ft

    1000-1199

  • Sq. Ft. Source

    MLS

  • Year Built

    51-99

  • Basement

    None

  • View

    n/a

  • Garage

    Underground, 1 spaces

  • Parking Type

    Rental

  • Locker

    Exclusive

  • Pets Permitted

    Yes-with Restrictions

  • Exterior

    Brick

  • Fireplace

    N

  • Security

    n/a

  • Elevator

    n/a

  • Laundry Level

    n/a

  • Building Amenities

    Elevator

  • Maintenance Fee Includes

    Taxes, Water

  • Property Management

    Self Managed

  • Heat

    Baseboard

  • A/C

    Window Unit

  • Water

    n/a

  • Water Supply

    n/a

  • Central Vac

    N

  • Cert Level

    n/a

  • Energy Cert

    n/a

  • Living

    3.91 x 3.66 ft Main level

    hardwood floor, Combined W/Dining

  • Dining

    3.94 x 2.16 ft Main level

    hardwood floor, Combined W/Living, Window

  • Kitchen

    3.08 x 2.34 ft Main level

    Tile Floor

  • Primary

    5.86 x 3.13 ft Main level

    hardwood floor, Window, Double Closet

  • 2nd Br

    4.01 x 3.58 ft Main level

    hardwood floor, Window, Double Closet

  • Den

    3.41 x 3.35 ft Main level

    hardwood floor, Window, French Doors

Thinking of Selling?

Find Out Your Home’s Value in Today’s Market!

No Email or Signup is required to view your home estimate.

estimate your home value

Contact Manoj Kukreja

Sales Representative,
Century 21 People’s Choice Realty Inc.,
Brokerage
(647) 576 - 2100

Manoj profile avatar

Estimated price

Date
Price
Change
2026-05-01
$601,376
0.27%

Mortgage Calculator

This data is for informational purposes only.

Mortgage Payment per month

Principal Amount

Interest

Total Payable

Amortization

Amortization

Closing Cost Calculator

This data is for informational purposes only.

Closing Cost Total for this property

Total Cash flow for purchasing this property

Down Payment(%)*
Additional information

Provincial Land Transfer Tax

Ontario Land Transfer Tax Rebate

Toronto Land Transfer Tax

Toronto Land Transfer Tax Rebate

PST on CMHC Insurance Premium

Lawyer Fees

$2,825

Government Registration Fee's

$164

Title Insurance

Closing Cost Total

Total Cash flow for purchasing this property

Provincial Land Transfer Tax

Ontario Land Transfer Tax Rebate

Toronto Land Transfer Tax

Toronto Land Transfer Tax Rebate

PST on CMHC Insurance Premium

Lawyer Fees

$2,825

Government Registarion Fee's

$164

Title Insurance

Down Payment(%)*

* A down payment of less than 20% is permitted only for first-time home buyers purchasing their principal residence. The minimum down payment required is 5% for the portion of the purchase price up to $500,000, and 10% for the portion between $500,000 and $1,500,000. For properties priced over $1,500,000, a minimum down payment of 20% is required.

Thinking of Selling?

Find Out Your Home’s Value in Today’s Market!

No Email or Signup is required to view your home estimate.

estimate your home value

Contact Manoj Kukreja

Sales Representative, Century 21 People’s Choice Realty Inc., Brokerage
(647) 576 - 2100

Manoj profile avatar

Recent Sold Listings in Yonge-St. Clair, Toronto

Popular Cities